




United Berlin (Cable Pyramid)
Status
Completed
Project Type
Residential Development
Project Area
33,445.89 Sq. Ft.
Start date
18 June 2024
Price Range
$600k – $1.9M
United Berlin (Cable Pyramid) is a thoughtfully designed residential development located in the heart of Berlin, Germany.
Developed with a strong focus on modern architecture, sustainability, and functional living, the project reflects the evolving lifestyle needs of urban residents while maintaining a connection with nature and community living.
Designed to combine European elegance with practical comfort, the development offers spacious interiors, open green surroundings, premium finishes, and carefully planned amenities that support both luxury and convenience. Every detail has been curated to create a balanced residential experience for modern families, professionals, and international investors.
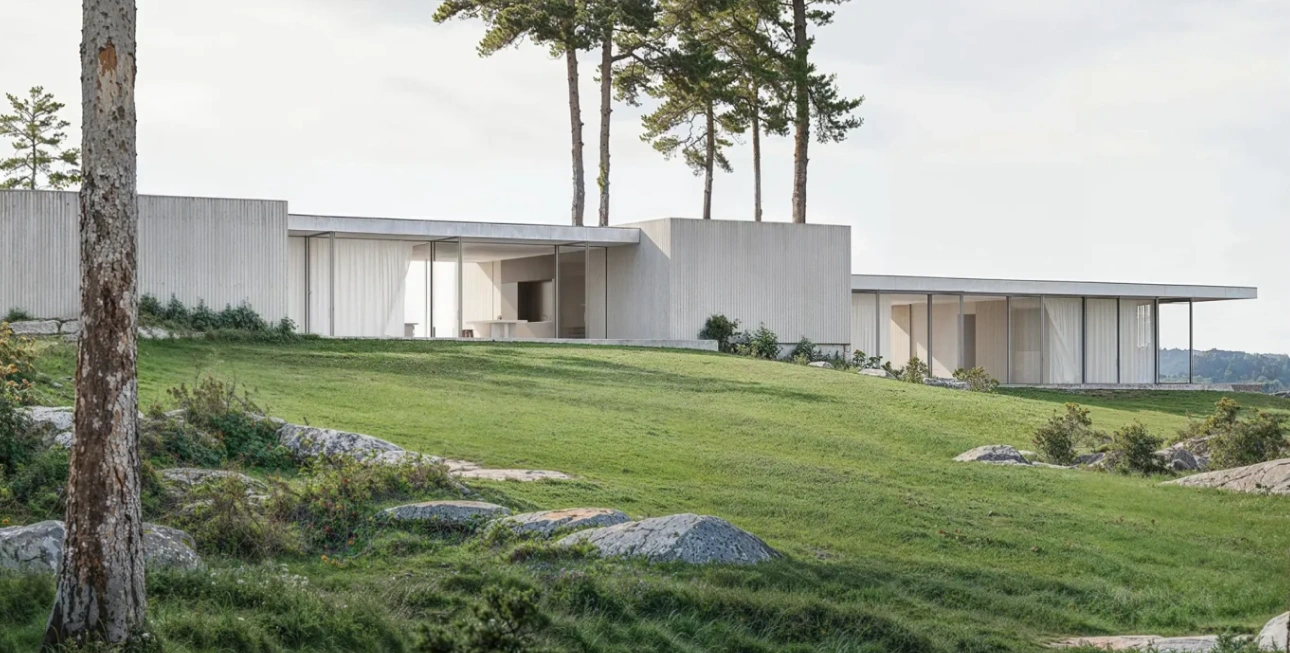
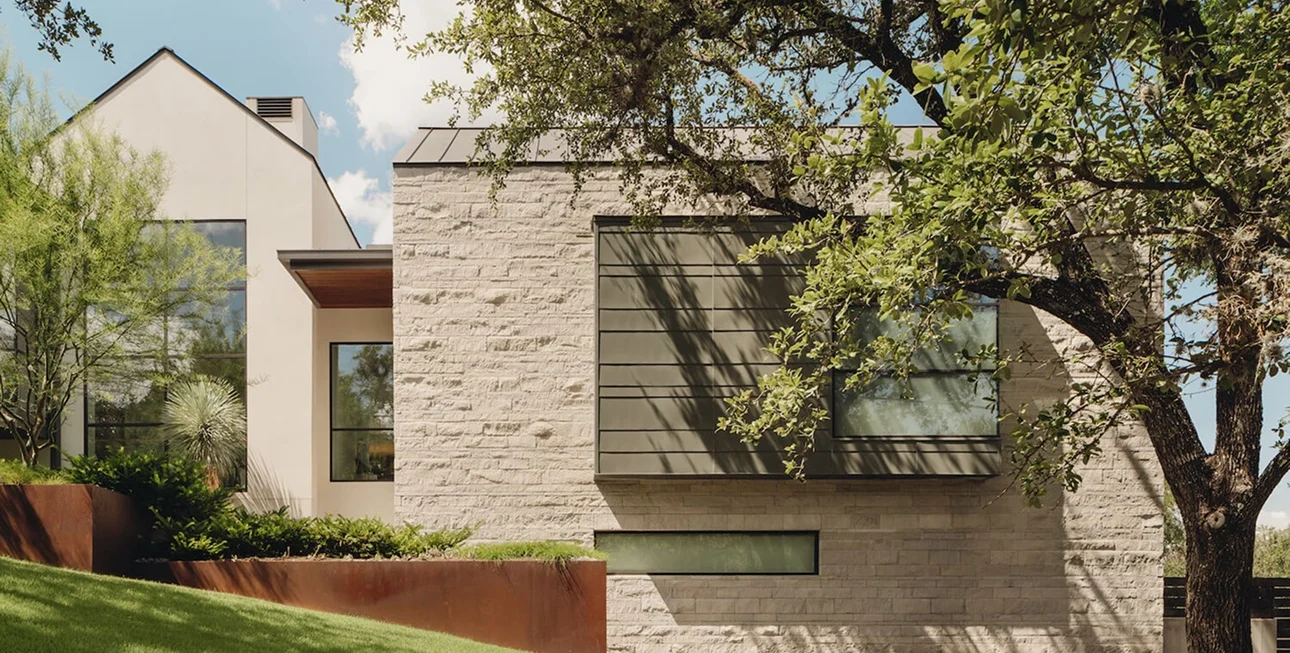
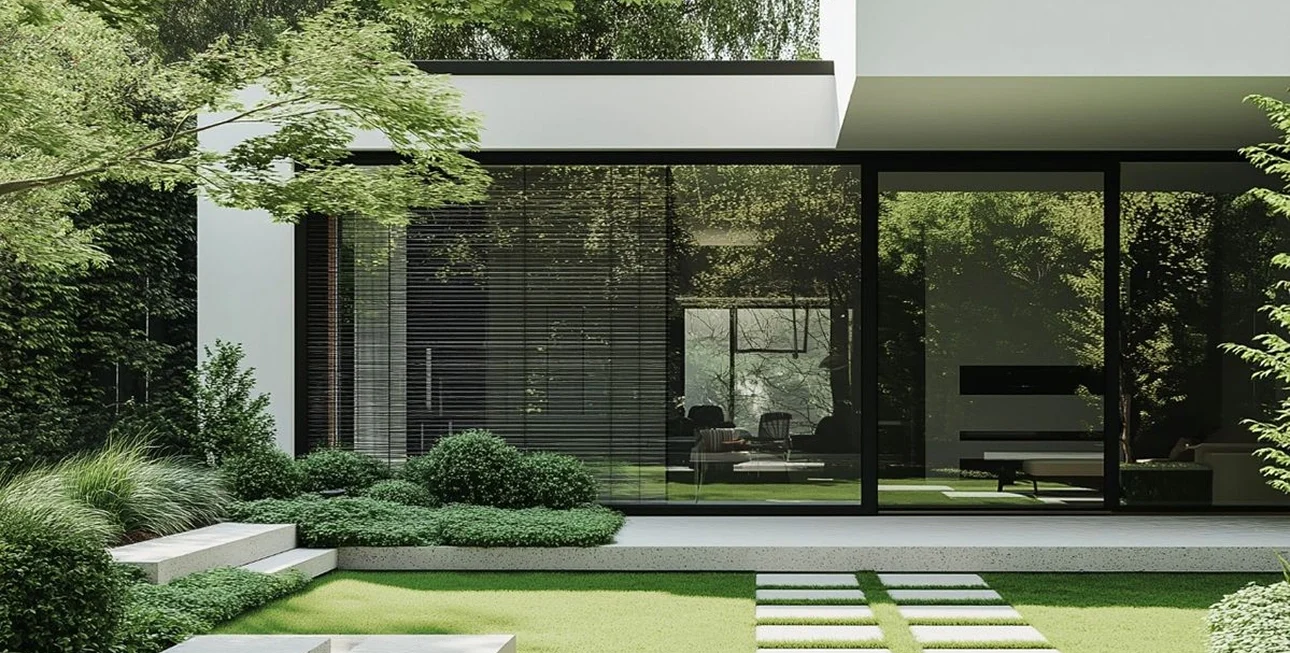
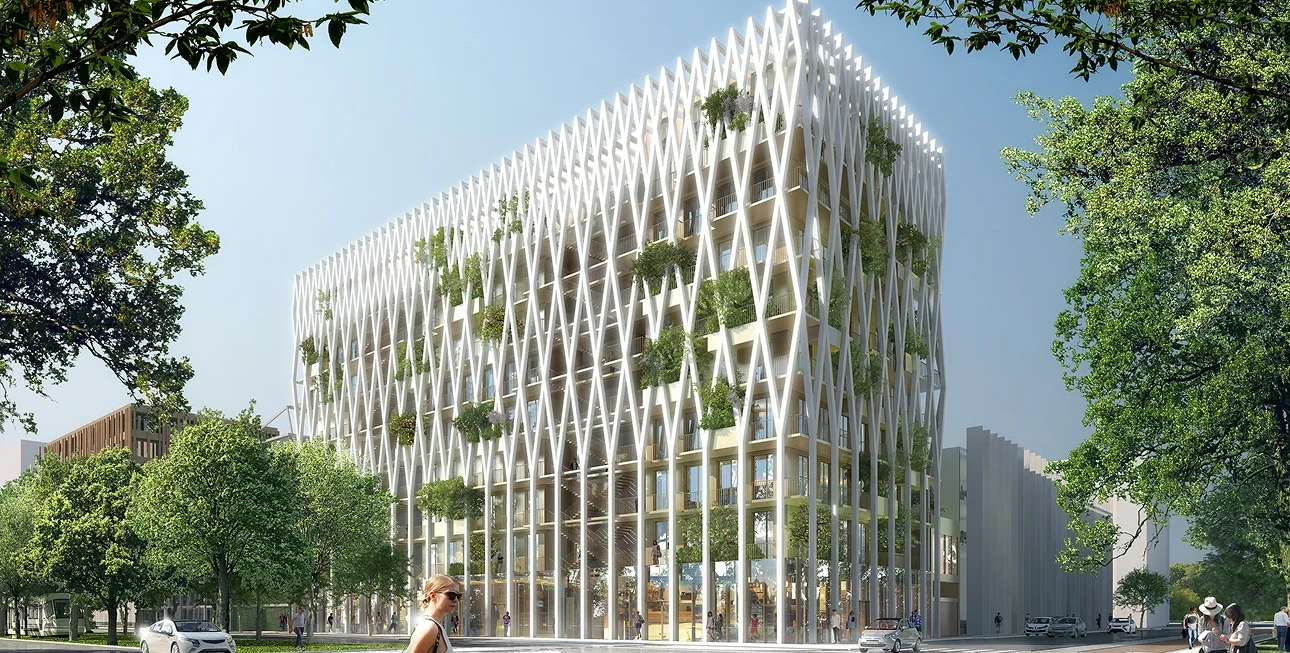
Design Philosophy
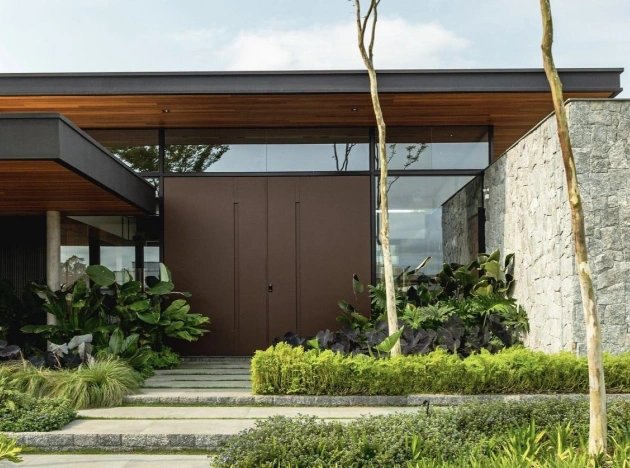
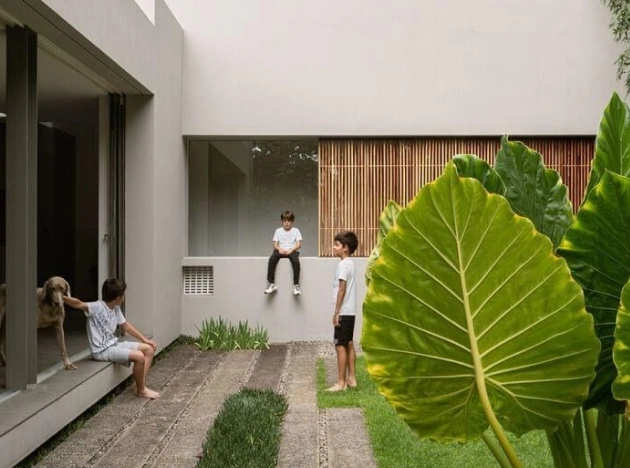
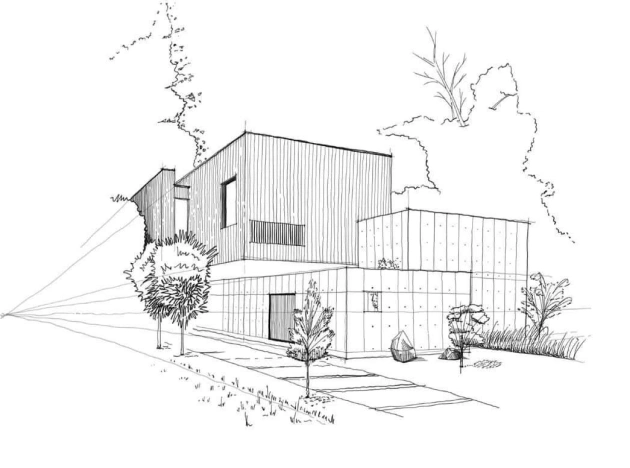
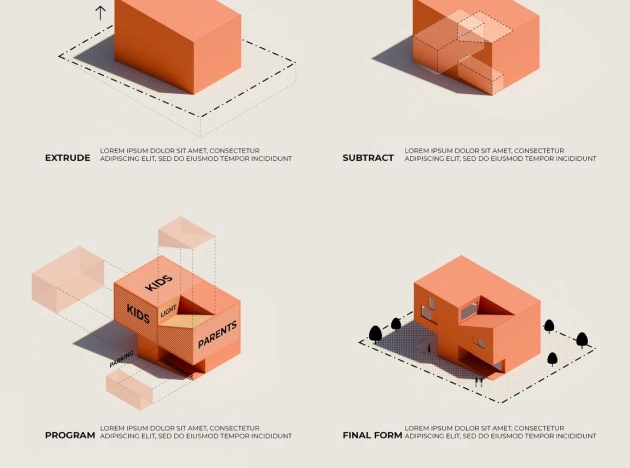
At United Berlin (Cable Pyramid), the design philosophy centers around simplicity, sustainability, and timeless architecture. The project embraces clean lines, open layouts, and natural materials to create a harmonious connection between indoor and outdoor living.
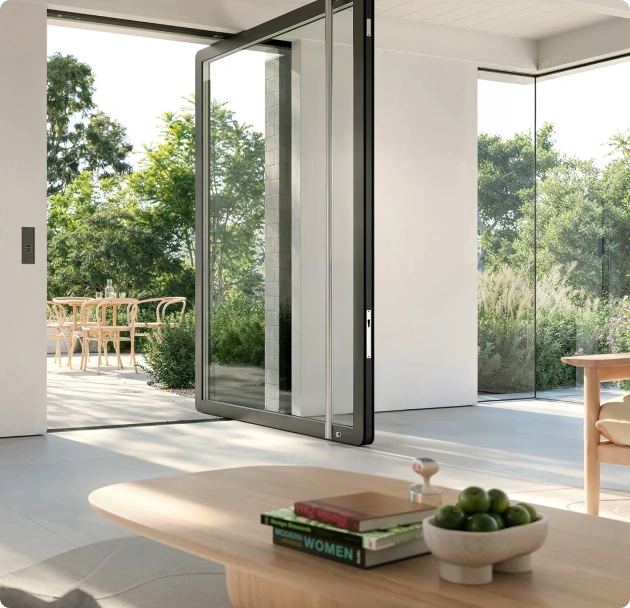
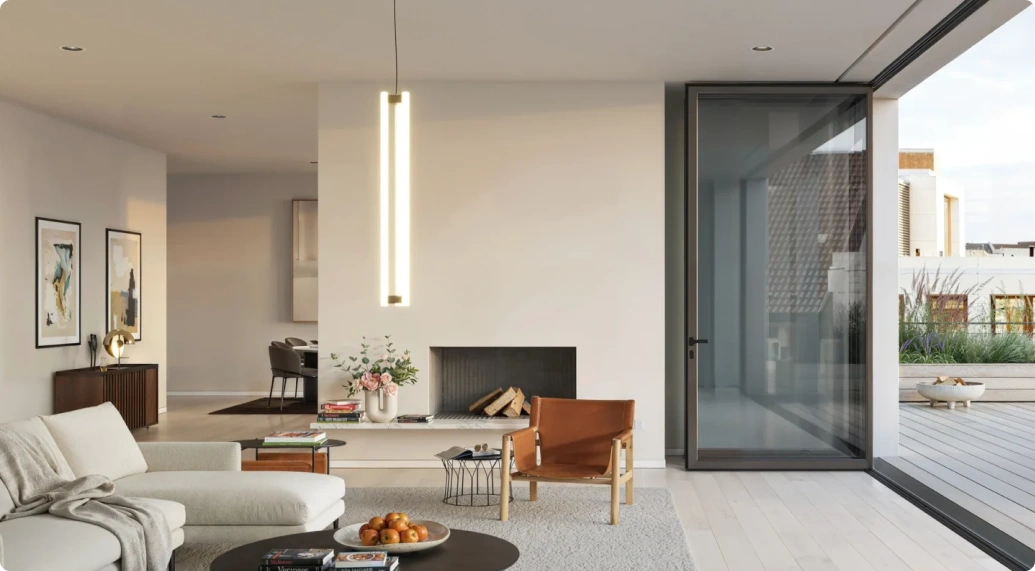
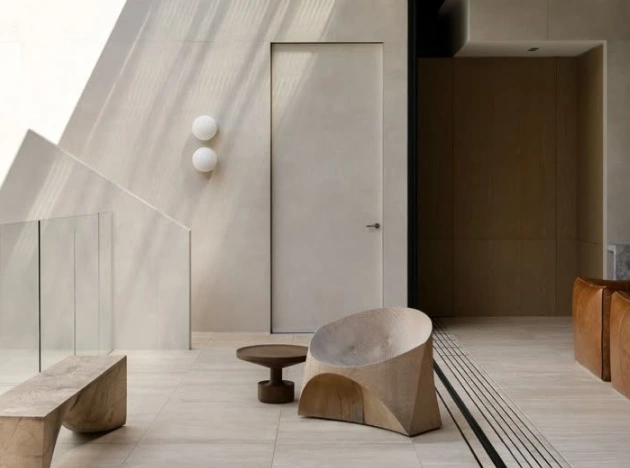
The architectural concept focuses on maximizing natural light, ventilation, and spatial efficiency while preserving privacy and comfort for residents. Large glass openings, landscaped surroundings, and minimalistic interiors work together to create a peaceful urban environment that feels modern yet welcoming.
Every element within the project has been carefully planned to reflect Berlin’s progressive urban culture while maintaining long-term functionality and aesthetic value.
Key Features
Contemporary European architectural design
Spacious residential layouts with modern interiors
Large floor-to-ceiling windows for natural lighting
Energy-efficient building systems and sustainable materials
Landscaped outdoor spaces and community green zones
Smart security and controlled access systems
Premium quality finishes and fittings
Well-connected location within Berlin city
Investor-friendly residential development
Designed for long-term comfort and modern living
From elegant living spaces to carefully integrated outdoor environments, every aspect of the development has been designed to provide residents with a comfortable, future-ready lifestyle experience.
Each room opens toward nature — framing morning sunlight, garden greenery, and ocean breeze.
Whether it’s a quiet breakfast by the pool or hosting friends in the open kitchen, the home adapts effortlessly to every lifestyle moment.
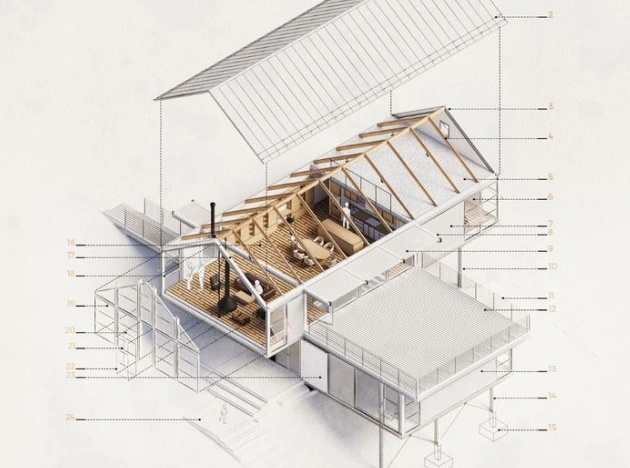
Rainwater collection system
for landscape irrigation
Collected rainwater is reused for garden irrigation, supporting a greener environment and reducing water consumption.
Energy-efficient
glazing and insulation
Advanced glazing and insulation reduce heat loss, keeping interiors naturally cool and lowering energy use year-round.
Smart ventilation ensuring
year-round comfort
Automated airflow systems maintain fresh air and optimal temperature, ensuring comfort in every season.
Bathroom
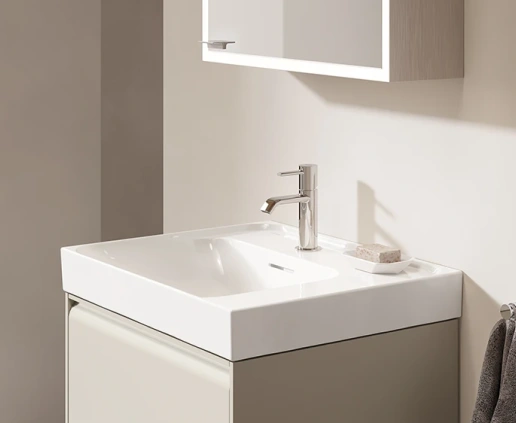
Designed as a private retreat, the bathroom blends clean lines with soft lighting. Natural stone textures and minimalist fixtures evoke a calm spa-like atmosphere — the perfect place to unwind after a long day.
Bedroom
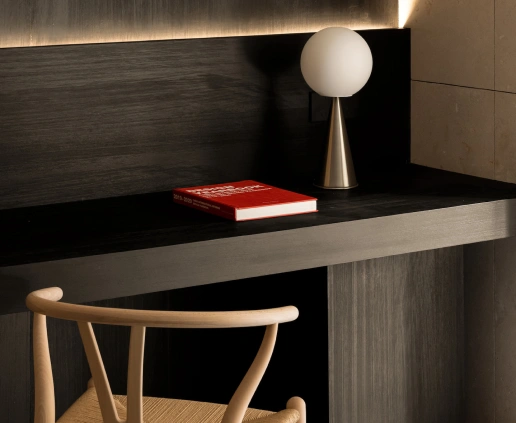
Warm wood tones and gentle light define the bedroom’s serene character. Large windows open to the garden, allowing each morning to begin with sunlight and greenery — a quiet moment of renewal.
Kitchen

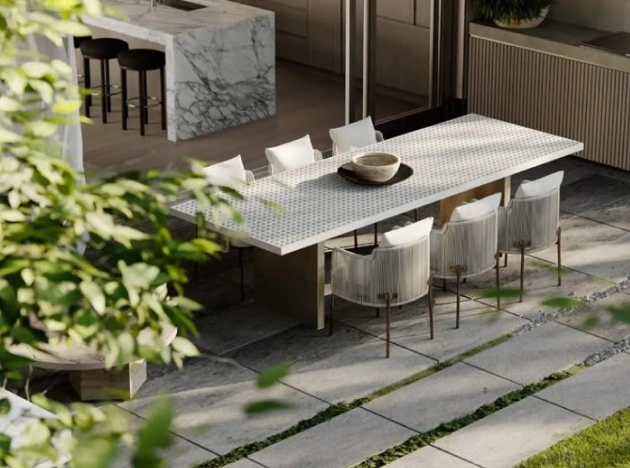
The open kitchen connects seamlessly to the dining and outdoor lounge. Crafted with precision and functionality in mind, it’s where design meets everyday living — inspiring both comfort and creativity.
Connected to Everything That Matters
Perfectly situated along Ocean Boulevard, the residence offers effortless access to essential lifestyle destinations — from shopping and dining to education and healthcare.
Address
245 Riverside Drive, Miami, FL
Central Market – 3 mins
Local grocery and fresh produce just a short walk away.
Harborview Hospital – 5 mins
Modern healthcare facilities within easy reach.
Cove Café & Retail Street – 2 mins
Boutique cafés and lifestyle stores around the corner.
Sunridge International School – 7 mins
Quality education close to home.
Seaside Park – 4 mins
Lush green space for walks, picnics, and family time.
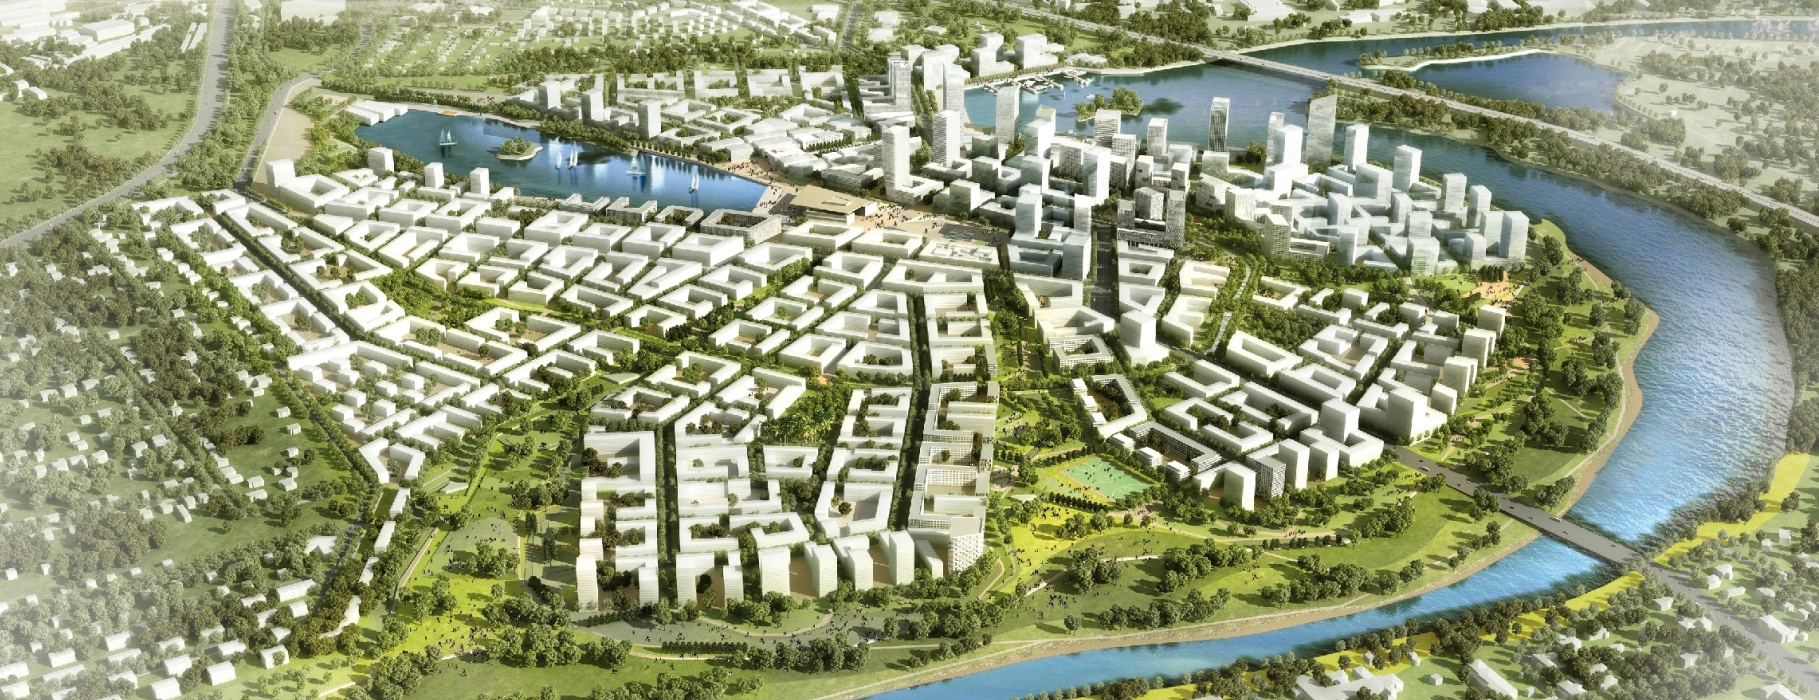
Park – 7 mins
Great space with lake and walking street

School – 7 mins
High-end complex education for residents
Hospital – 5 mins
Hospital nearby for timely health care

Central Market – 3 mins
Local grocery and fresh produce just a short walk away.
Visual Highlights
Gallery
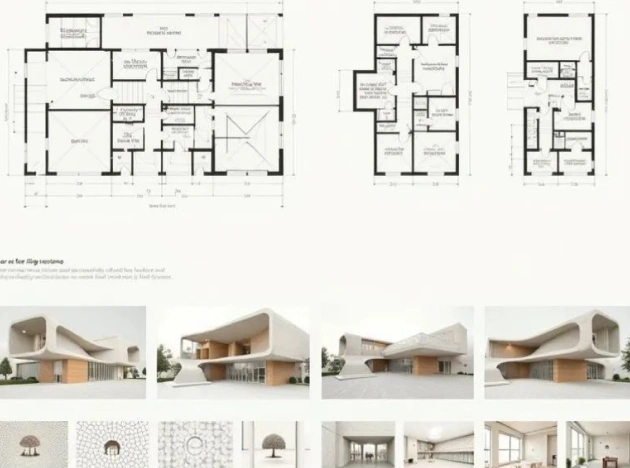
Floor Plans
Video
Street View Tour
Get In Touch
Let’s Talk About
Your Future Home!
We’d love to hear from you — whether you’re interested in the project, partnership, or simply have a question.
+(084) 666-240 68
Atlasgrouprealestate@gmail.com
1234 Elmwood Ave, Ste 500, Atlanta, GA
We’re excited to connect with you! Required fields are marked *